Capital Campaign
The master plan, phase by phase
The campaign, Preserving our Past/Forging our Future, funds a comprehensive construction project, carried out in phases.
First, the groundwork
Raise the site, then build
Before any new structure goes up, the whole site is raised about four feet to stand well above the Mississippi flood plain, with new, higher foundations under every building. It is the step that protects everything built on top of it.
From there, the existing buildings are repaired and re-chinked, the structures that had been rolled off site are reset, and the blockhouse and enlisted men's barracks that had been torn down are rebuilt, alongside the new Welcome Center/Living History Center the campaign funds.
The work is projected to run from lifting buildings off existing foundations in late fall 2027, earth-moving in the spring 2027, re-erection of the exterior stockade in the summer 2027 and the construction of the new Welcome Center/Living History Center that will replace the razed Trading Post/Welcome Center in 2028.
The construction plan
Segments of the total construction plan
The work below is the full construction scope, presented without dates so the schedule can be adjusted without changing the plan.
- 1Conduct an inventory of all artifacts in the Old Fort replica
- 2Lift existing five buildings (southwest blockhouse, south Enlisted Men's Barracks, two Officers' Barracks, and North Blockhouse) off foundations
- 3If the Old Fort campus is relocated to the northeast, bring in certified clay soil to raise the elevation by 4 feet, above the 500-year flood plain
- 4Build new foundations for existing and new structures
- 5Re-set existing structures and make repairs
- 6Rebuild three dilapidated structures (southeast Blockhouse, north Enlisted Men's Barracks, and Stockade/Palisade perimeter fence) that were removed in 2023
- 7Build new Welcome Center/Living History Center to replace the razed Trading Post/Gift Shop
- 8Install all exhibits and furnishings
- 9Hold Grand Opening
The phased build
Four phases, one connected site
Each phase stands on its own and sets up the next, so the site keeps improving as the work goes forward.
- Phase 1
Exciting and dynamic exhibits
The full story, told well
What it includes
- Interactive and rotating exhibits on the 1808 founding, the Lewis & Clark Expedition, Black Hawk, Native American history, James Madison and other historical figures, frontier fort life and culture, and more
- A display on the 1965 dig that uncovered the central blockhouse and officers' quarters
- Video footage of the construction of the 1989 replica
What it unlocks: Every visitor, in any season, can follow the history from the original fort, to the local Native Americans that traded there, to historical milestones and figures of the period.
- Phase 2
Education space
Room for the next generation
What it includes
- A classroom and program area for field trips, scout groups, and tours
- Hands-on stations for living-history and reenactment programming
- Storage and prep space for educators and volunteers
What it unlocks: School programs run rain or shine, and the fort can host more students and groups across the calendar.
- Phase 3
Grounds and riverfront trail
Connecting the site to the river
What it includes
- Accessible paths linking the Welcome Center/Living History Center, the rebuilt fort, and the riverfront
- Clear wayfinding and interpretive signage across the grounds
- Landscaping and access improvements for visitors of every ability
What it unlocks: The whole site reads as one place, easy to move through, with the Mississippi riverfront woven back into the experience.
- Phase 4
The Welcome Center/Living History Center
A real front door, open year round
What it includes
- A new building with restrooms, a gathering space, ticketing and orientation, and an expanded gift shop
- Climate control so the site can stay open through every season
- A staging area where tours and school groups begin
What it unlocks: Visitors get a clear, comfortable place to start, and the site is no longer limited to the summer months.
The crown jewel
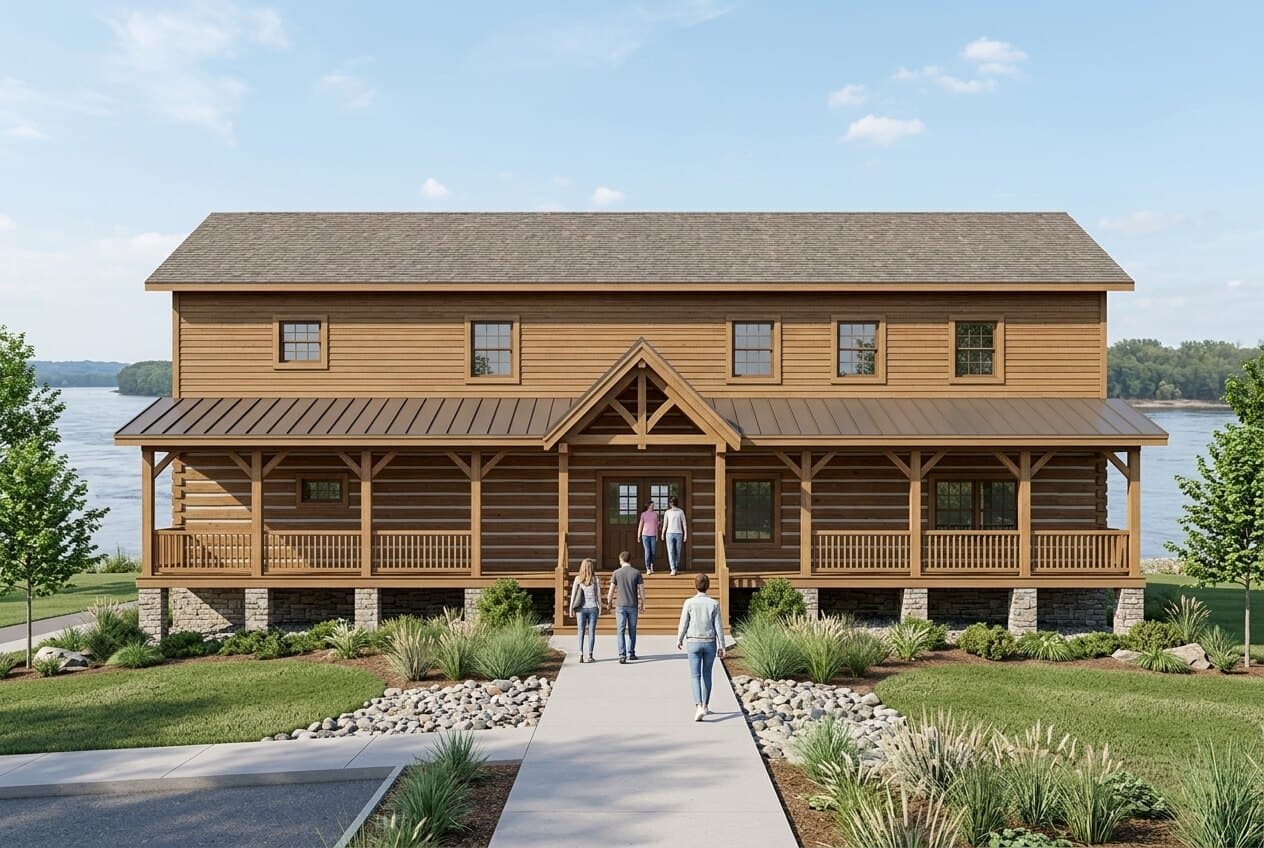
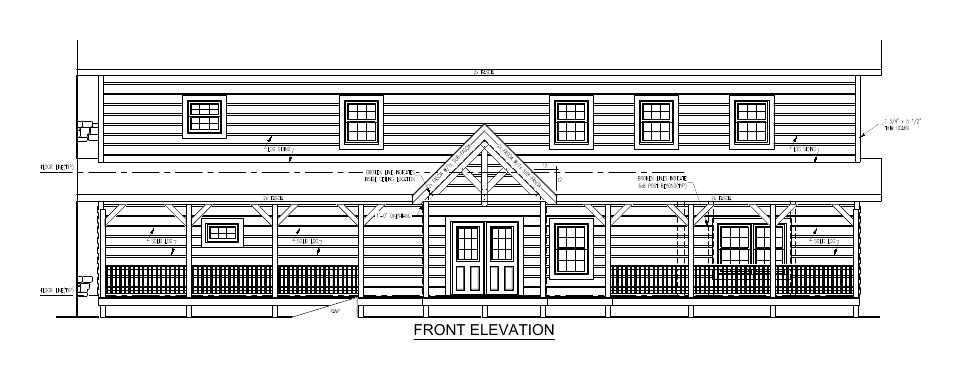
Welcome Center/Living History Center
The new building the campaign raises: the year-round front door to the fort, and the home of its exhibits and education programs.
The building
A real front door, open year round
What it includes
- 4,200 square feet with air conditioning, modern restrooms, and an elevator
- A gathering space, ticketing and orientation, and an expanded gift shop
- A presentation theater and meeting rooms, along with administrative offices and storage
What it unlocks: Visitors get a clear, comfortable place to start, and the site is no longer limited to the summer months.
Exciting and dynamic exhibits
The full story, told well
What it includes
- Interactive and rotating exhibits on the 1808 founding, the Lewis & Clark Expedition, Black Hawk, Native American history, James Madison and other historical figures, frontier fort life and culture, and more
- A display on the 1965 dig that uncovered the central blockhouse and officers' quarters
- Video footage of the construction of the 1989 replica
What it unlocks: Every visitor, in any season, can follow the history from the original fort, to the local Native Americans that traded there, to historical milestones and figures of the period.
Education space
Room for the next generation
What it includes
- A classroom and program area for field trips, scout groups, and tours
- Hands-on stations for living-history and reenactment programming
- Storage and prep space for educators and volunteers
What it unlocks: School programs run rain or shine, and the fort can host more students and groups across the calendar.
Build it together
One plan, funded as a whole
Naming opportunities are available for buildings, spaces and items throughout the site, so a gift can be tied to a Blockhouse, an exhibit, a room, or the grounds. Talk with us about where your support fits best.